Spacious Two-Bedroom Apartments for Rent in Batavia
Each layout at Timber Glen Apartments maximizes interior square footage while offering scenic views and essential home finishes.
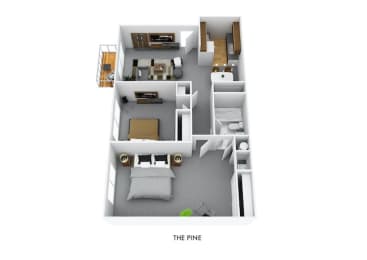
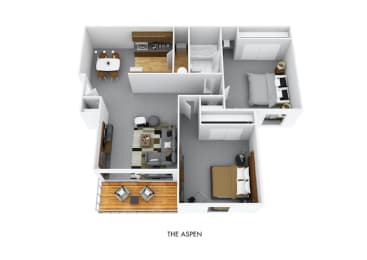
The Pine and The Aspen
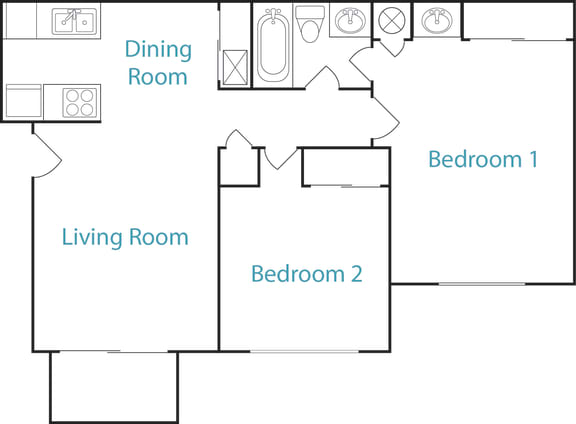



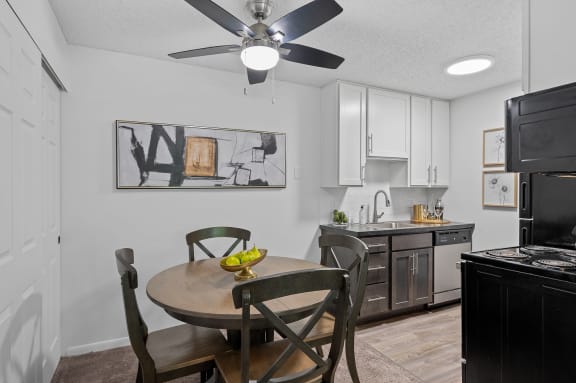
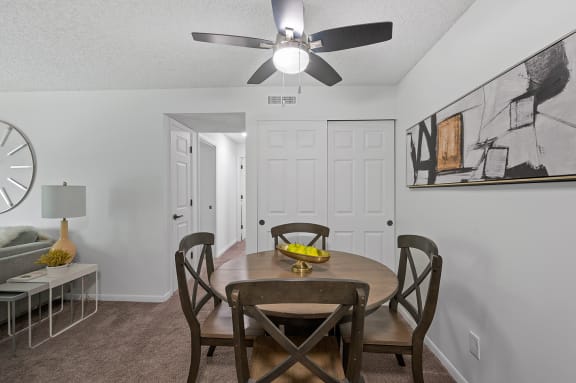
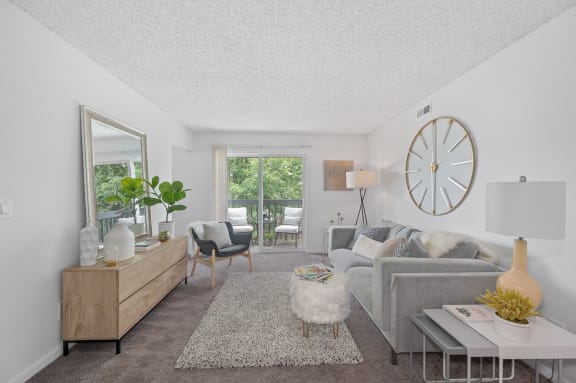
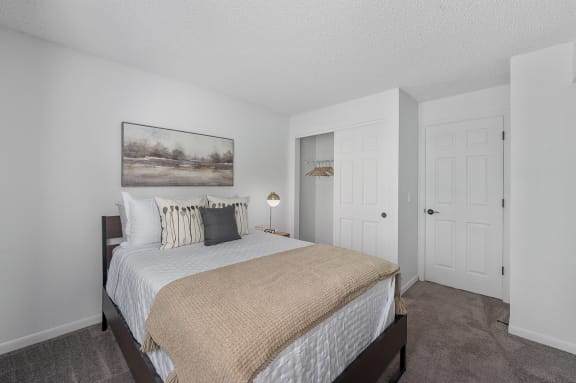
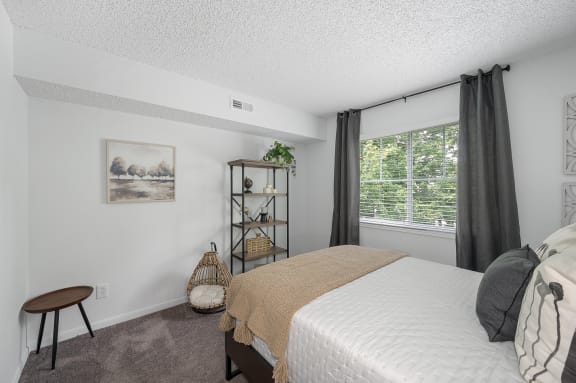
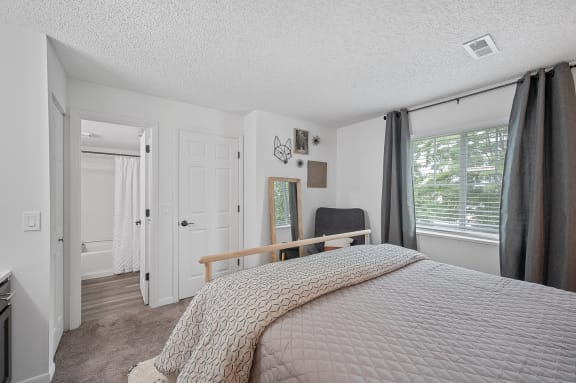
The Pine and The Aspen floor plans provide up to 850 square feet of streamlined living space centered around a full bathroom and an open living area. These layouts work exceptionally well for residents seeking an easy-to-maintain home with distinct dining and living zones. Soft grey carpeting, ceiling fans, and private balconies or patios expand your usable space, letting you enjoy surrounding wooded views right from home.
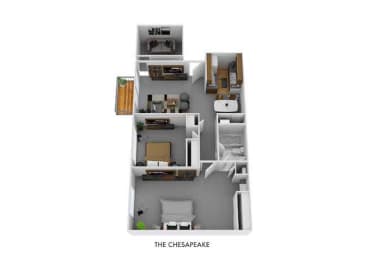
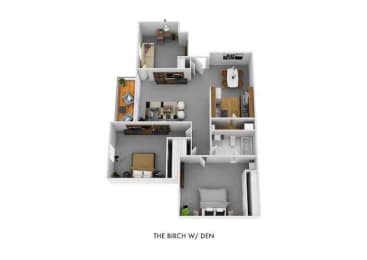
The Chesapeake with Den and The Birch with Den


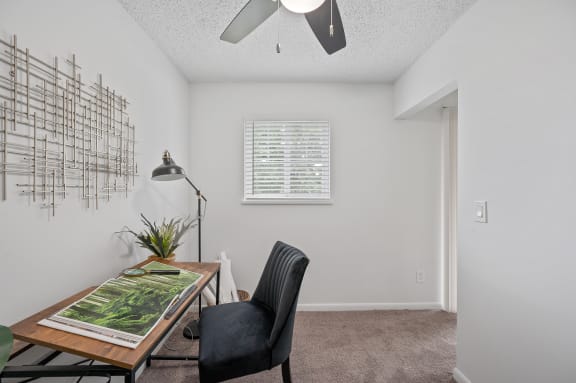
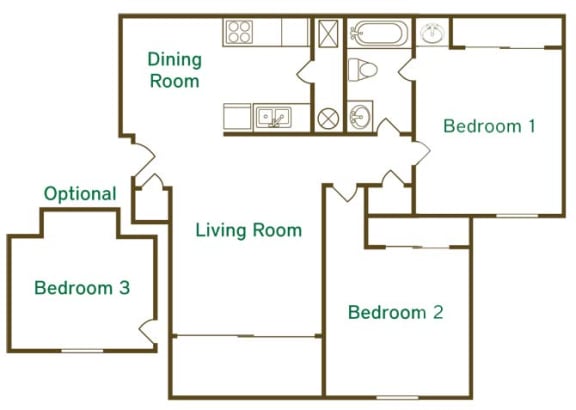
Offering additional flexibility at up to 947 square feet, The Chesapeake with Den and The Birch with Den configurations incorporate a dedicated bonus room into the full single-bathroom floor plan. Households needing extra storage can transform this separate room into a quiet home office, creative studio, or reading nook. Upgraded kitchens, faux wood blinds, and luxury vinyl plank flooring make these versatile layouts both stylish and practical for everyday routines.
Standard Features Across All Homes


Every residence at Timber Glen Apartments features luxury vinyl plank flooring, plush grey carpeting, faux wood blinds, ceiling fans, and energy-efficient LED lighting. Each floor plan includes cable-ready connectivity and a private patio or balcony overlooking surrounding green space. Designed for modern convenience, our community offers a seamless, well-managed apartment retreat.
Contact the leasing team at Timber Glen Apartments to check floor plan availability at our Batavia apartments for rent.